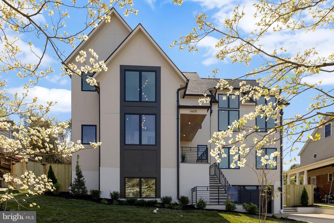
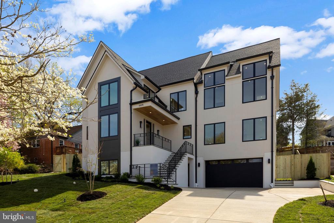
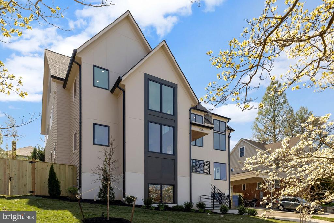
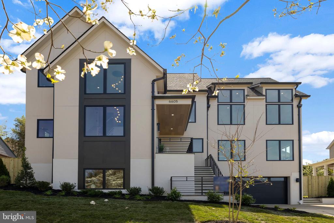
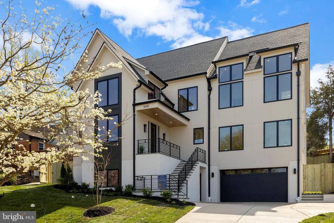
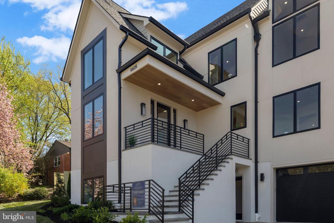
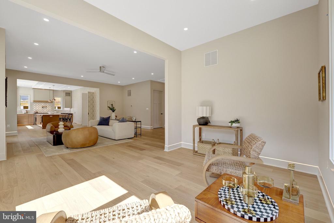
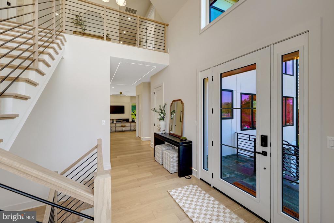
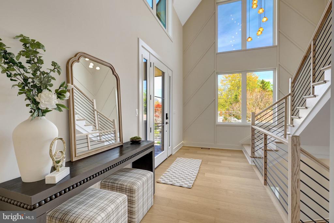
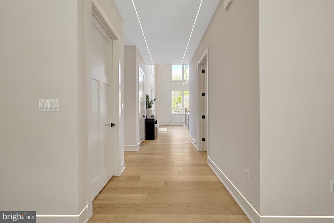
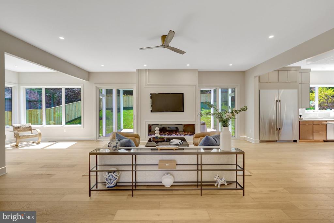
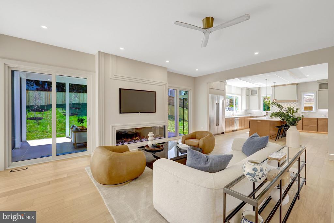
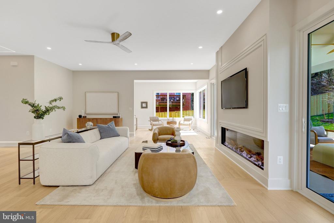
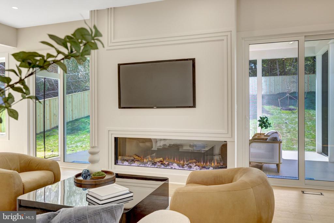
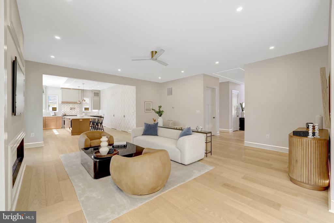
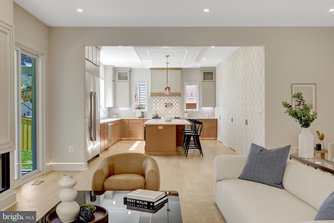
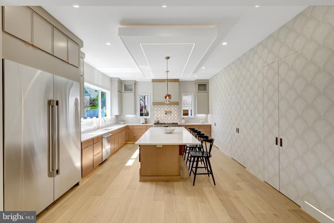
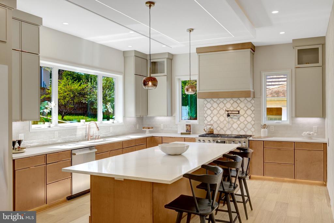
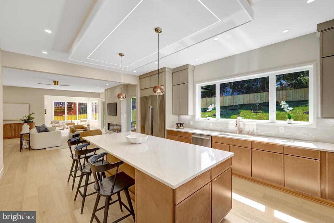
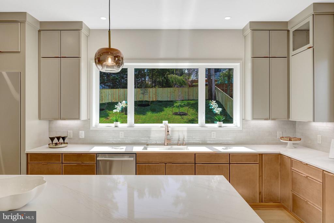
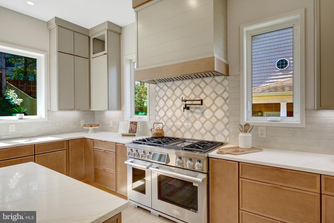
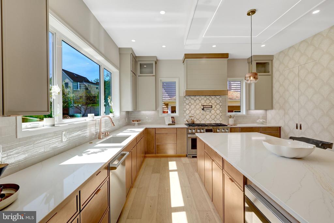
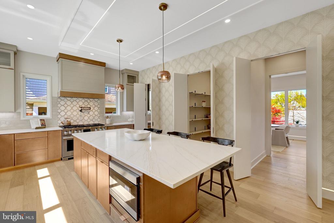
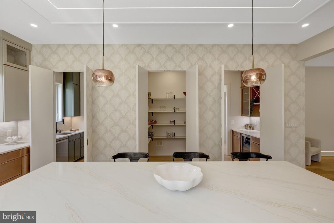
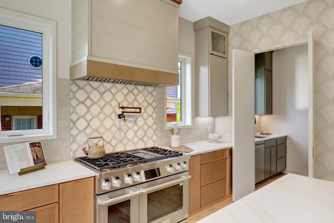
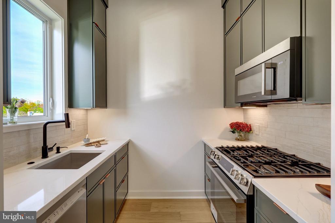
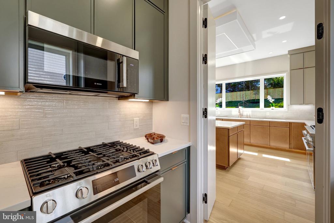
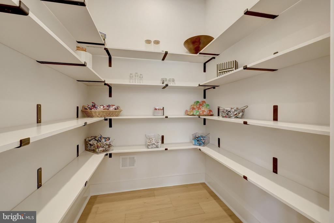
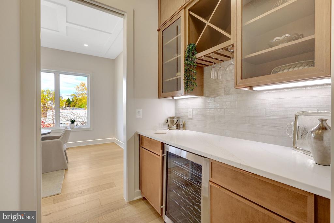
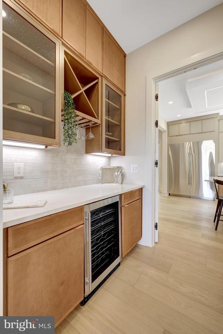
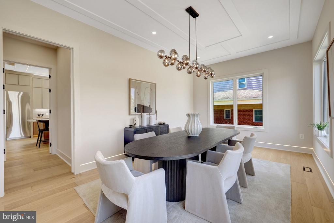
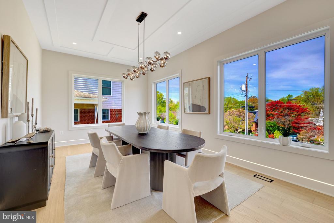
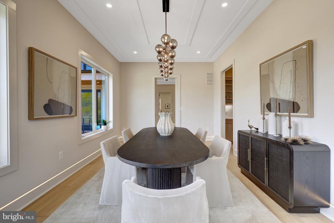
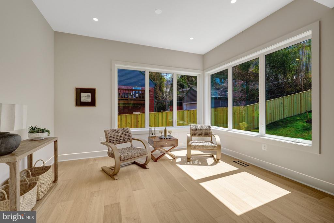
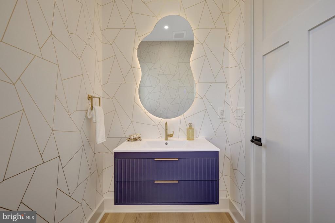
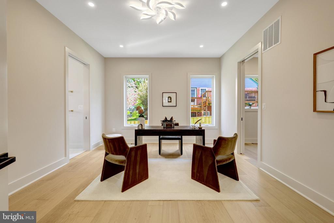
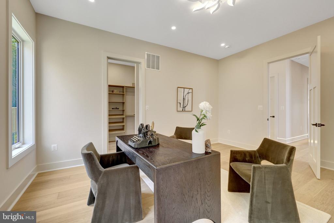
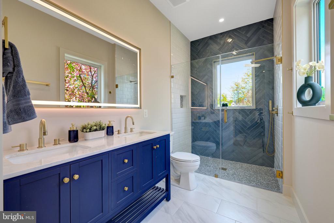
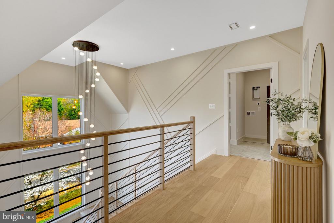
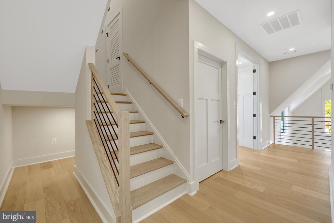
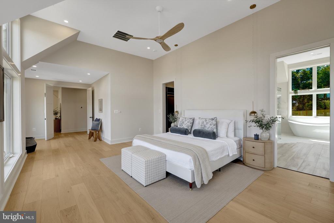
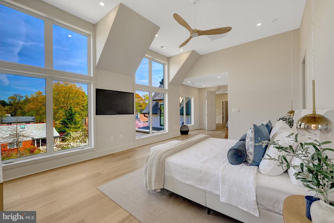
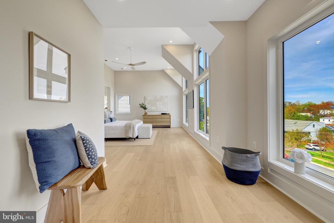
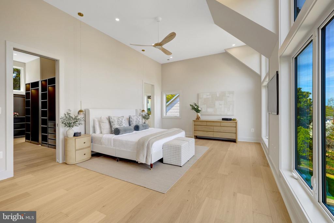
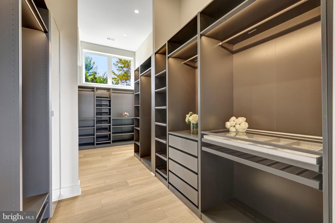
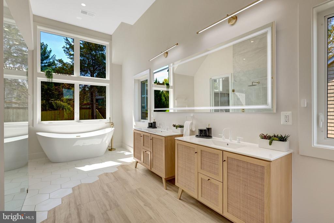
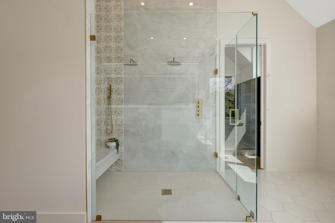
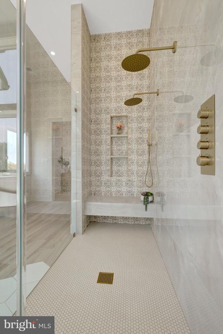
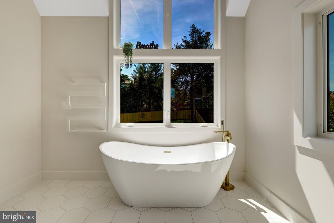
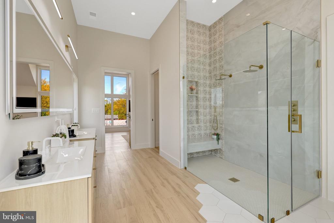
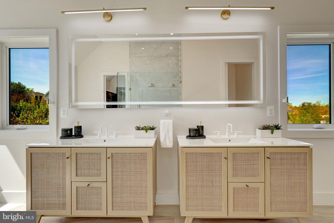
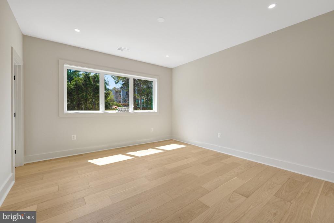
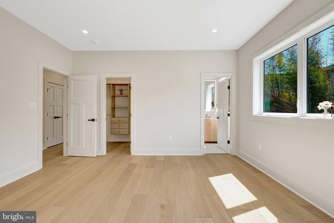
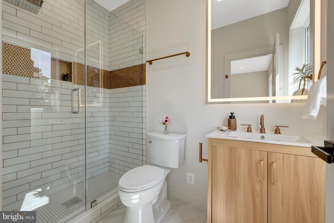
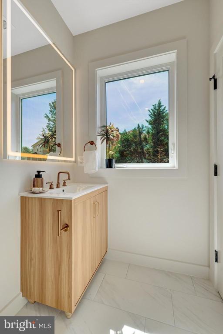
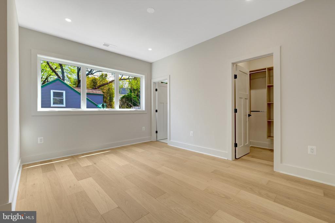
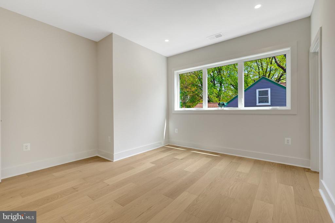
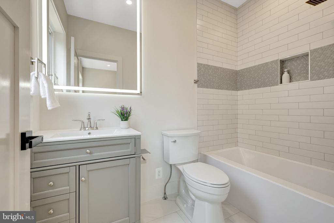
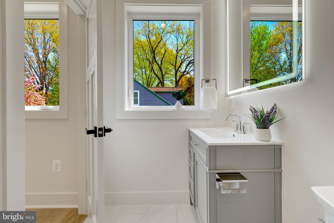
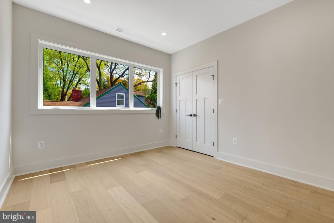
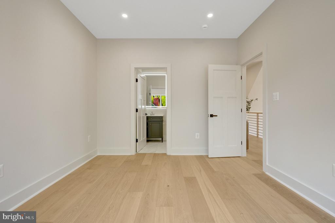
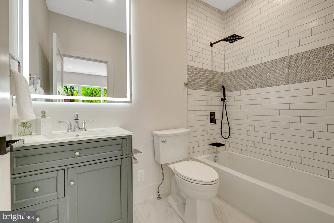
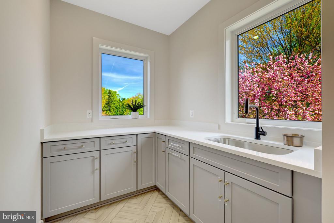
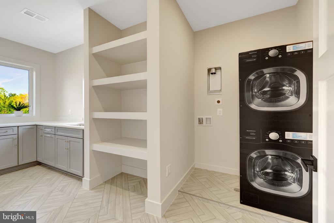
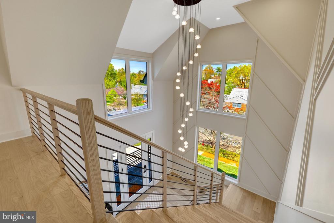
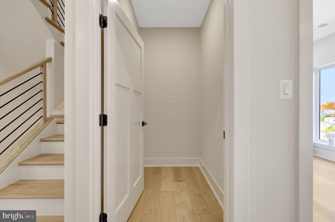
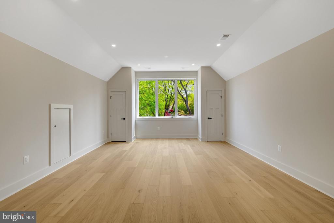
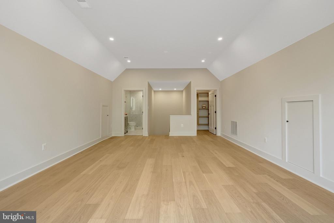
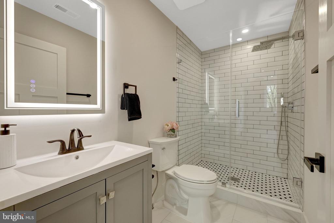
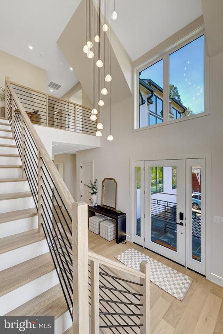
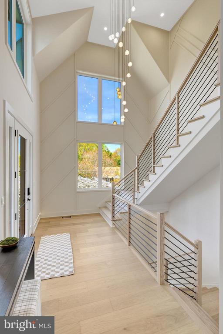
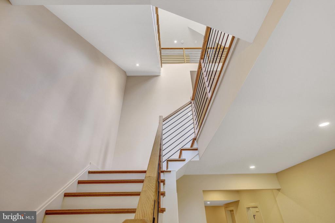
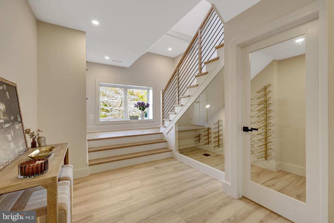
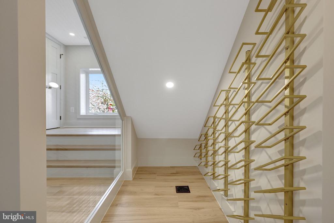
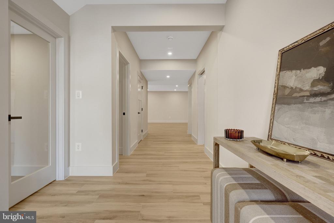
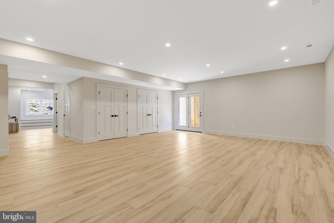
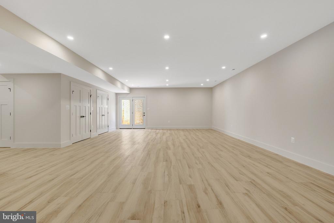
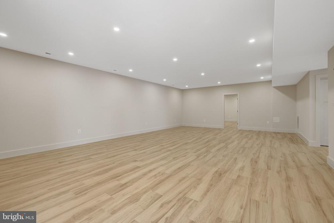
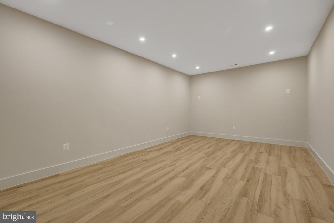
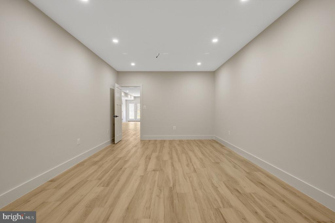
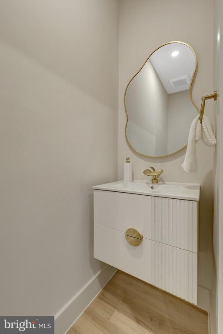
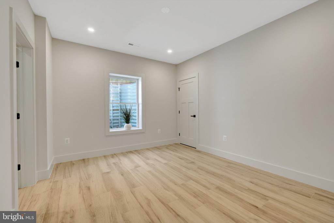
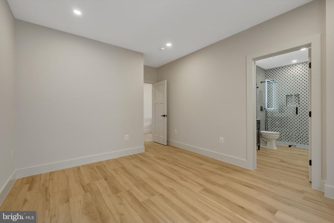
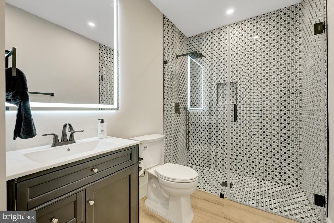
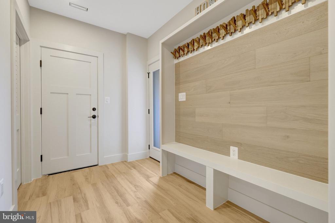
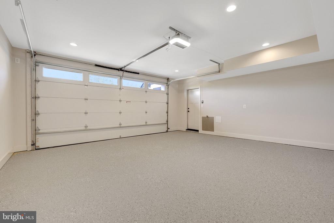
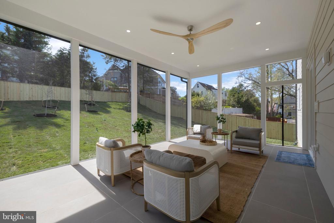
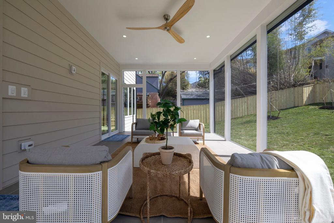
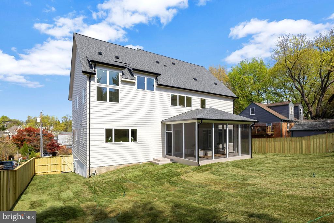
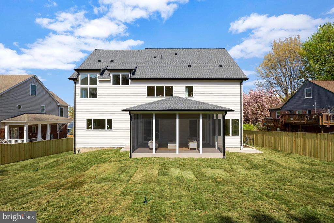
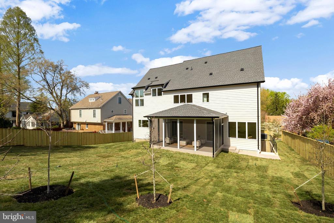
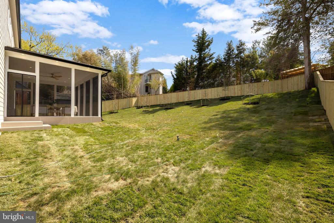
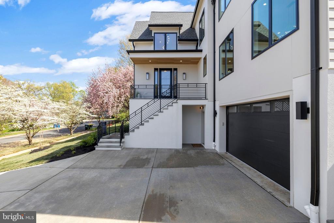
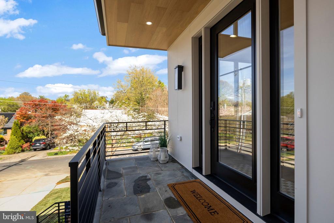
Welcome to this exceptional new construction home in the heart of McLean, where thoughtful design meets everyday luxury. Built with quality, functionality, and style in mind, this home offers a seamless blend of open living spaces and high-end finishes throughout. The main level is designed for both entertaining and daily living, featuring an open floor plan with 7-inch engineered hardwood floors, custom trim work, and abundant natural light. The gourmet kitchen is a true centerpiece, showcasing custom two-tone cabinetry, a massive 12-foot quartz island with seating for six, glass-front cabinets, and a full suite of premium stainless steel appliances--including a 60-inch refrigerator, professional 8-burner range with double ovens, and a powerful 1200 CFM hood. A hidden butler's pantry and separate prep/spice kitchen (complete with its own stove and sink) provide extra functionality while keeping the main space clean and elegant. The dining area features coffered ceilings and large windows, while the adjacent living space flows effortlessly to a screened-in porch with custom tile--perfect for indoor-outdoor living. A flexible main-level room can serve as an office, formal living space, or in-law suite, complete with storage and washer/dryer hookups. Upstairs, the bedroom level is designed for comfort and convenience. Each bedroom includes a walk-in closet and a ceiling fan connection, while the primary suite stands out with a custom closet system, a spa-inspired bath with designer tile, a glass shower, and a chandelier over the soaking tub. A full laundry room with sink and cabinetry, plus additional laundry space, adds everyday ease. The fully finished basement expands the living space even further, offering a large recreation area, a bedroom with en-suite bath, and space ideal for a home theater or gym--already wired for a projector. Tile flooring throughout the lower level adds durability and a clean, modern look. This home is loaded with upgrades that set it apart: custom lighting throughout, recessed LED lighting, baseboard lighting accents, two large fireplaces, and smart wiring for TV and cable. Built with a roof truss system for open spaces, the home also includes an elevator shaft for future installation. Exterior features are just as impressive, with durable Hardie siding, a metal roof, black gutters with guards, custom iron railings, and professionally graded landscaping. The property also includes a 2-car garage with a 50-amp EV charging outlet and an upgraded 400-amp electrical service. Additional highlights include a two-zone HVAC system, multiple storage areas, a mudroom, and a builder's warranty for peace of mind. This is a rare opportunity to own a truly move-in-ready, thoughtfully upgraded home in one of Northern Virginia's most sought-after locations--offering both luxury and practicality in every detail.
Lot Features: Cul-de-sac, Landscaping, Rear Yard, No Thru Street
Parking: Attached Garage, Driveway, Off Site
Heat Type: Forced Air
Air Conditioning: Central A/C, Zoned, Multi Units, Energy Star Cooling System
Sewer: Other
Substructure: Concrete Perimeter
Disability Features: Elevator
Security Features: Smoke Detector
Other Exterior Features: Exterior Lighting, Gutter System
Financial
Sales Price: $2,620,000
Real Estate Tax: $8,858/yr
Zoning: 130
View Virtual Tour
6605 JERRY PLACE
Work With Us
Led by one of the region’s top producing agents, The Erich Cabe Team combines an extensive knowledge of the local real estate market with a wealth of experience to consistently exceed client expectations. Savvy negotiating skills, meticulous attention to detail and dedication to our clients’ goals are top priorities. Establishing lifelong relationships that go beyond the settlement table is how we measure our success.