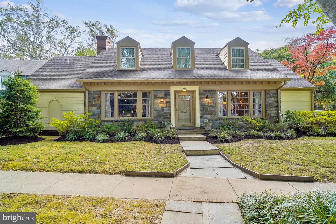
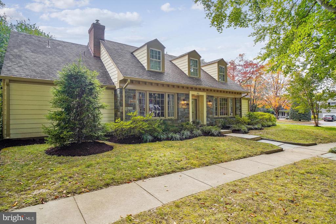
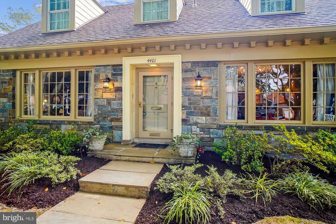
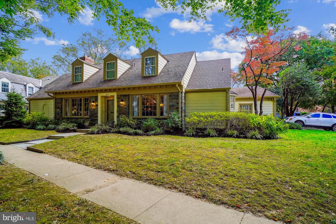
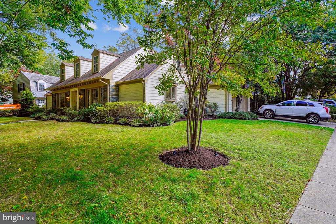
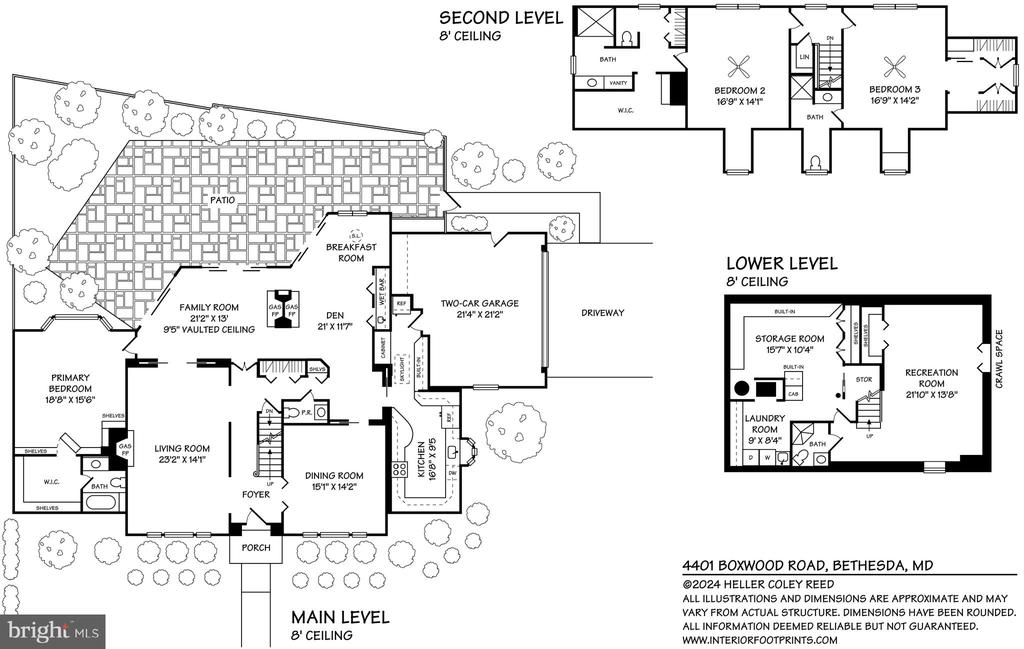
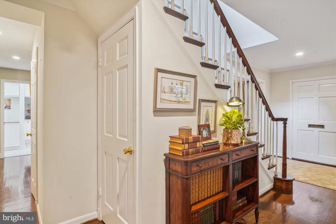
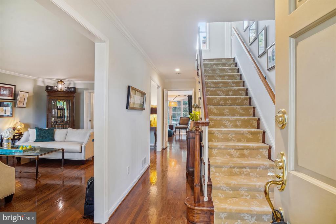
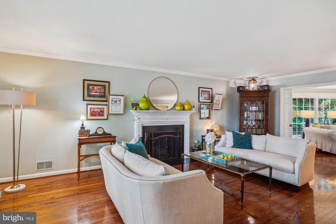
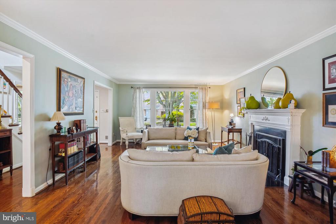
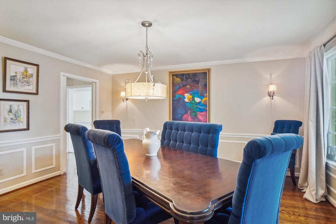
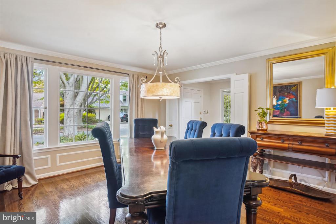
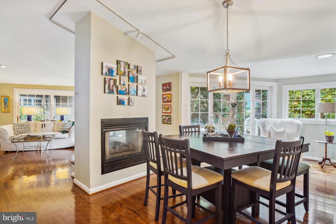
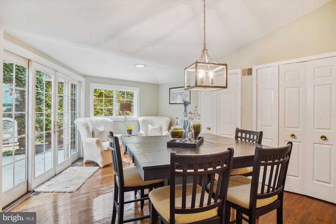
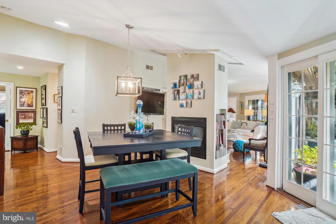
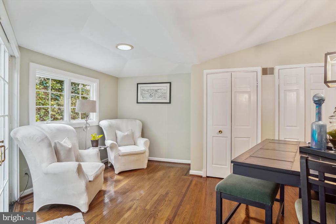
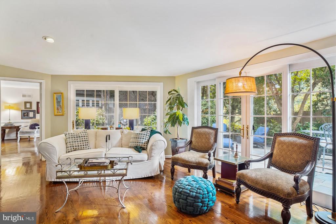
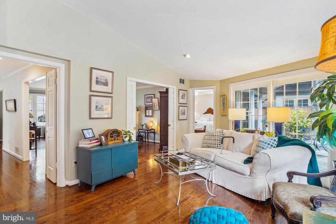
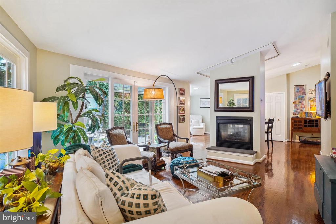
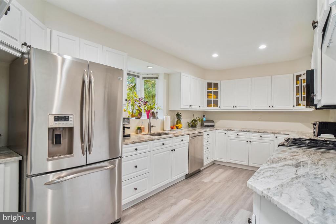
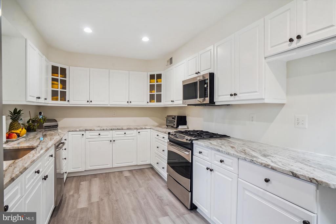
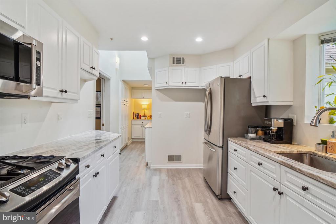
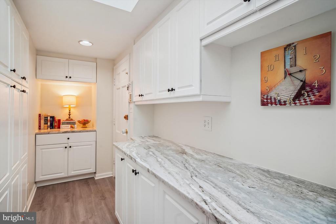
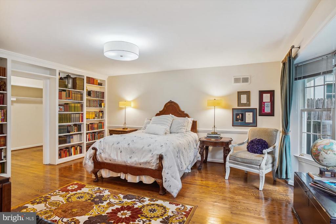
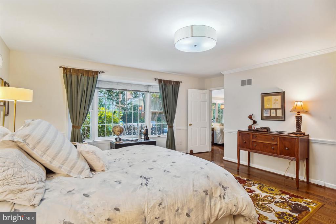
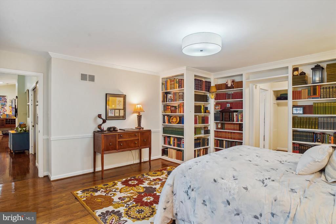
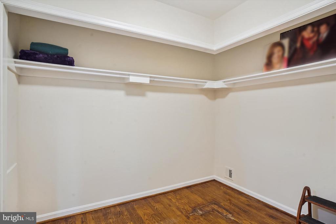
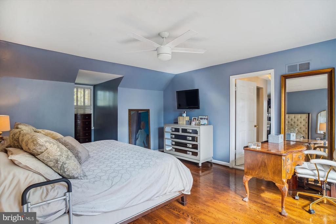
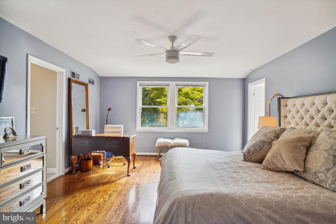
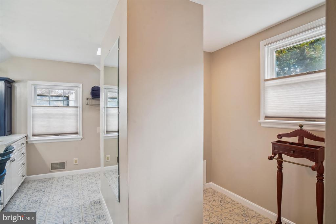
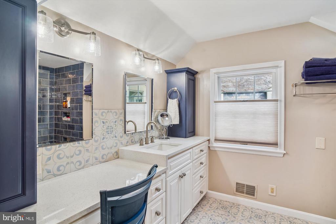
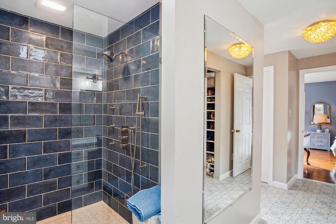
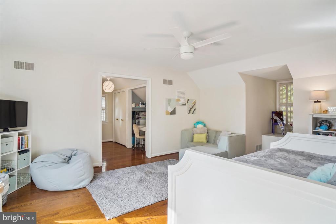
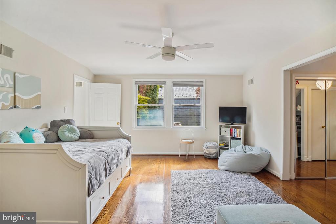
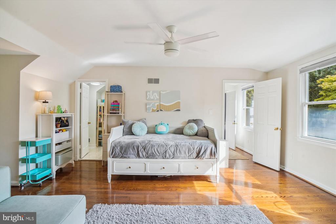
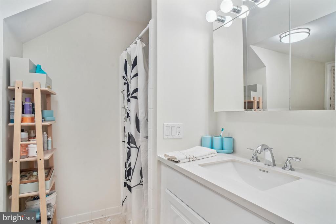
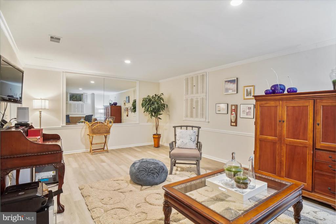
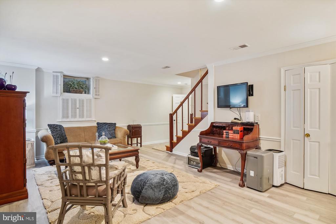
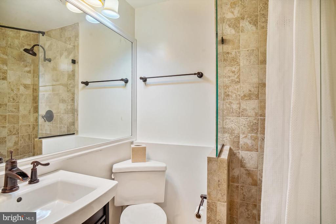
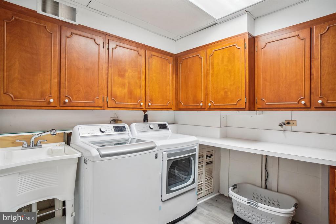
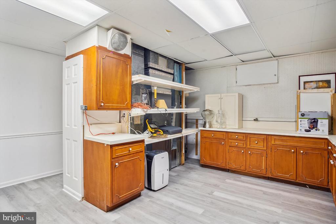
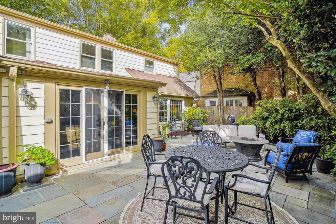
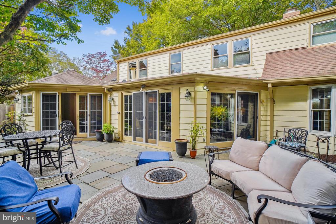
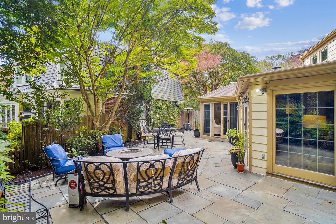
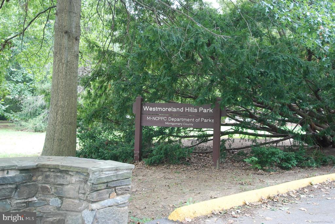
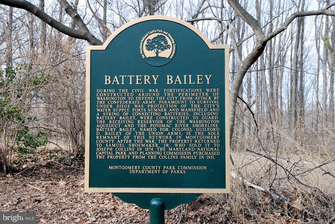
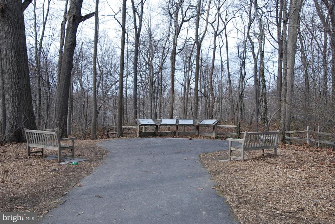
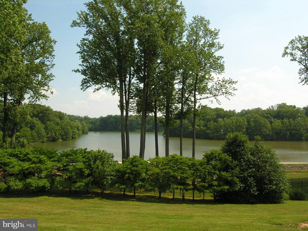
Finally, a highly sought-after charming stone front Cape Cod style home with a main level primary bedroom suite and a 2-car side load garage on a beautiful corner lot within the Overlook community. Welcoming foyer entry, an expansive formal living room (with bay window and gas fireplace), a formal dining room (with bay window), the main level primary bedroom suite (with bay window, walk-in closet and updated full bath), renovated powder room/half bath, a family room open to the breakfast room & den area (with 2-sided gas fireplace, vaulted ceilings and wall of windows/sliders), updated kitchen (with new flooring, recessed lights and granite countertops) and exit door to the 2-car garage. Enjoy backyard entertaining on the private expanded slate terrace with reservoir views! The upper level encompasses 2 generously sized bedrooms with updated ensuite full baths and a walk-in hall closet. The lower level has a large recreation room (with new flooring), an updated full bath, a laundry room, and a large storage room. Other amenities/upgrades include the new HVAC system (gas furnace & central air), hardwood floors throughout the main & upper levels, and the freshly painted exterior. The Overlook community is tucked within the Westmoreland Hills subdivision. It has a neighborhood pool, playground, neighborhood events, scenic trails & walking paths, plus access to the Capital Crescent walking/biking trail. The yearly Overlook HOA fee is $1,950.
HOA Amenities: Common Grounds, Jog/Walk Path, Pool - Outdoor, Swimming Pool, Tot Lots/Playground
Other Exterior Features: Sidewalks, Street Lights
Financial
Sales Price: $1,650,000
Real Estate Tax: $14,625/yr
HOA Fees: $1,950/yr
Zoning: R60
View Virtual Tour
4401 Boxwood Rd
Work With Us
Led by one of the region’s top producing agents, The Erich Cabe Team combines an extensive knowledge of the local real estate market with a wealth of experience to consistently exceed client expectations. Savvy negotiating skills, meticulous attention to detail and dedication to our clients’ goals are top priorities. Establishing lifelong relationships that go beyond the settlement table is how we measure our success.